| Flooring option | What to discuss with your TFC consultant |
|---|---|
| Carpet | The feel and fibre you prefer, room use, underlay and the evidence for the proposed carpet-and-underlay combination. |
| Engineered timber | Board appearance, installation method, total floor height, acoustic system and junctions with other finishes. |
| Laminate | Colour, wear requirements, the specified underlay, movement allowances and subfloor flatness. |
| Hybrid or vinyl | The exact product construction, backing or adhesive system, sunlight exposure and installation instructions. |
Quick answer
Start with your building’s documents, not a flooring purchase. Send your Owners Corporation (OC) requirements to The Flooring Centre, let us help narrow the options, then visit a showroom and choose a floor for your apartment. A floor plan lets us prepare pricing and a “subject to approval” invoice for your OC submission.
We generally check the area and measurements before installation. Once available dates are provided, you coordinate the building arrangements. Installation contractors work directly for you; TFC introduces them. Allow for higher apartment laying rates, separate finishing trades and any floor preparation, which is excluded from laying rates and priced by the tradesperson directly to you on installation day.
Prefer a copy to keep? Download the 12-page Apartment Flooring & Carpet Guide (PDF, approximately 7 MB). This article explains the same owner-first process, with links to the technical guidance behind it.
Your new floor in seven simple steps
You do not need to become a flooring expert. Your job is to gather the building information, choose from suitable options and coordinate access; we help you work through the product choices and paperwork.
Step 1: Collect your building’s documents
Ask your OC manager for the current renovation or flooring pack. Request the building’s rules, application form, acoustic requirements, fire-evidence requirements, approval process, work hours and contractor-access arrangements. Send the complete documents rather than a screenshot of one rating.
Your building’s lawful rules and applicable building requirements both matter. Owners corporations can make rules within their permitted scope, and owners must notify the OC where renovations require a building or planning permit; see Consumer Affairs Victoria’s rules guidance and its guidance on renovating individual lots.
Step 2: Send the documents to The Flooring Centre
Give the pack to your TFC consultant. We check what you provide, advise which flooring options may suit your building and flag missing information before you invest time choosing a product. TFC helps you put the evidence together and match product information to your building’s requirements for your OC submission.
Step 3: Come in and choose a floor
Visit Nunawading or Hawthorn East to compare suitable carpet and hard-floor options. Bring photographs of the rooms, your preferred colours and any information about sunlight, underfloor heating, existing flooring, skirting and door jambs. We can then help you choose for your unique situation, rather than simply for the look of a sample.
Step 4: Provide a plan so we can price it
Send the floor plan you have, with dimensions if available. Mark the rooms being changed and identify wardrobes, stairs, transitions and areas that will remain untouched. Our estimating software helps calculate quantities and prepare pricing; we will advise if further detail is needed.
Step 5: Submit the proposal for OC approval
TFC can generate an invoice marked “subject to approval”, together with supporting product, acoustic and fire documentation for the proposed system. You submit the pack to your OC manager, then send the written response and any conditions back to TFC. The invoice itself is not permission to order or begin work.
Step 6: Have the area and measurements checked
We generally visit before installation to verify measurements and check access, visible conditions, skirting and door-jamb details. This measurement visit does not settle the final subfloor-preparation cost. Preparation remains separate from laying rates and can only be priced on installation day by the tradesperson directly to you.
Step 7: Coordinate the work with your building manager
After TFC advises the available dates, coordinate the work with your building manager and confirm the arrangements with TFC before locking them in. Book the goods lift, arrange contractor parking and loading access, and organise any required smoke-alarm or fire-panel isolation through the building manager’s authorised arrangements. Never isolate alarms yourself; include reinstatement in the booking.
Choosing carpet or hard flooring for an apartment
There is no single best floor for every apartment. Start with what your building accepts, then compare the appearance, comfort, maintenance and installation detail of the suitable options. Use our carpet fibre guide, hardwood selection guide and hybrid versus laminate guide to explore the materials once the building brief is clear.
Thermal & UV considerations
Tell us about strong direct sun and any heating system before selecting a floor. Follow the chosen manufacturer’s temperature, shading and care instructions rather than assuming all materials behave the same; see Godfrey Hirst’s hybrid care guidance and ATFA’s timber floor care guidance. Check compatibility for the exact product and installation system before committing.
Acoustic evidence: choose a system, not just a surface
Acoustic performance belongs to the complete floor-and-ceiling construction, not just the visible board or underlay. The NCC’s relevant field impact criterion is LnT,w ≤ 62, while your building may require a better result; the applicable provisions and assessment methods are set out in NCC Volume One, Part F7. Lower impact values indicate less transmitted impact sound within the same measurement method.
The slab, ceiling, flooring, underlay and installation detail all matter. ATFA’s acoustic-underlay guidance explains why the flooring manufacturer’s requirements must be considered alongside the acoustic specification. An underlay label alone is not an approval for the proposed apartment.
| Published flooring-system example | Reported L′nT,w |
|---|---|
| 14 mm engineered timber + 3 mm EVA underlay | 44 (2025 report) |
| 12 mm laminate + 3 mm EVA underlay | 44 (2025 report) |
| 14 mm timber + 2 mm Ultra Green underlay | 42 (2019 report) |
| 14 mm timber + 5 mm Regupol 5512 underlay | 41 (2019 report) |
These are examples, not a product ranking or a guarantee for your apartment. The 2025 report used 1 m² samples over an approximately 200 mm slab with a suspended plasterboard ceiling, and warns that 44 could become 47 or more wall to wall. The 2019 report describes a different construction: a 200–220 mm slab, approximately 100–120 mm ceiling cavity and 13 mm plasterboard. Read and submit complete reports, including their limitations.
Carpet is a different example: the Carpet Institute’s acoustic fact sheet explains the impact-noise benefits of carpet and underlay, but its laboratory Ln,w figures are not directly comparable with the field values above. We help match the available evidence to the proposed flooring and your building’s requirements.
Fire evidence needs to match the proposed floor
Fire documentation also needs to describe the right system. The Carpet Institute’s fire guidance describes the total flooring system, including carpet, underlay, glues and substrate as appropriate. Changing the backing, underlay or bonding method may change whether the report applies.
There is no single fire number that suits every apartment location. Building classification, location and qualifying sprinkler protection affect the requirements in NCC Specification 7. Provide the requirements requested by your building so the relevant product evidence can be assembled; acoustic evidence does not replace fire evidence.
A newer apartment can still need floor preparation
A recent build is not a promise of a ready-to-lay subfloor. ATFA’s engineered, laminate and bamboo installation specification states: “Slabs shall be sufficiently dry and flat prior to floor installation.” The actual subfloor must still be assessed for the selected flooring system.
Flatness and levelness are different. Flatness concerns local high and low spots; levelness describes the overall slope. A floor can look level and still fall outside the required flatness tolerance, as explained in ATFA’s acoustic-underlay installation guidance.
As an example only, that ATFA guidance gives a maximum 2 mm gap beneath a 1 m straightedge for floating laminate. This is not a universal tolerance for every floor: the applicable flooring and installation requirements govern. ATFA’s installation specification calls for grinding and/or suitable levelling compound where slab flatness tolerances are not met.
Floor preparation is not included in laying rates. For this process, it can only be priced on installation day, directly by the tradesperson to you. Before you agree to proceed, the tradesperson explains the issue and what it will cost to correct. This pricing arrangement is TFC’s project guidance, not an ATFA pricing rule.
- Why: why preparation is necessary for the selected flooring.
- Where: which areas of the subfloor deviate from the required tolerance.
- How: the proposed work to correct those areas.
- How much: the price for that preparation, agreed directly with you before proceeding.
Why apartment installation costs more per square metre
Tradespeople generally charge more per square metre for apartment laying than for a comparable suburban house. Access takes longer, work areas are usually smaller, and the same setup and handling time is spread over fewer metres. Lifts, loading restrictions, parking and permitted work hours can all affect the job.
A smaller apartment therefore does not automatically mean a lower installation rate. Keep the flooring supply, laying, preparation and separate finishing trades distinct when planning your budget. Your contractor works directly for you, and any preparation price is explained and agreed with you on installation day.
Skirting boards and door jambs: plan the finishing trades
Do not assume existing skirting can be reused
Many apartments have metal-stud walls. Removing skirting and successfully re-fixing it can be unreliable, so do not assume it can simply come off and go back on. If removal, refitting or replacement is required, arrange a third-party tradesperson; this is separate from the flooring contractor’s laying work.
Check whether door jambs are timber or metal
Tell your consultant and contractor which type you have. Metal jambs are not undercut as part of the laying work. Where metal jambs need a finished junction, arrange a third-party caulking professional to attend after the floor is installed.
Confirm a compatible finishing detail rather than automatically filling every gap: the product’s required movement allowances must be preserved, as illustrated by Godfrey Hirst’s hybrid installation instructions. Any proposed work to a fire-door frame needs specialist advice before alteration.
Arrange building access before installation day
Confirm the practical arrangements with the building manager and your contractor before the booking is final. The objective is a clear working plan, with no surprises at the loading dock or apartment door.
- Dates and hours: agreed installation dates, permitted workdays, noisy-work windows and any resident notices.
- Goods lift and loading: lift booking, protection, loading window, vehicle restrictions and the route to the apartment.
- Contractor parking: an approved space and any height, permit or time restrictions.
- Alarm arrangements: any required isolation by the authorised contractor, cost, safety arrangements and reinstatement.
- Common areas: floor and wall protection, clear corridors and exits, and agreed daily cleanup.
- Cutting, storage and waste: permitted cutting area, dust containment, material storage and removal arrangements.
Grinding and removal work need appropriate controls. WorkSafe Victoria’s silica guidance addresses exposure to crystalline silica dust, while its asbestos guidance explains the risks of disturbing suspect materials. Raise these site conditions with the contractor before disturbance.
Your short owner checklist
- I have sent the building documents, written OC response and any conditions to TFC.
- I understand the flooring proposal and that the installation contractor works directly for me.
- I understand floor preparation is extra and will be explained and priced directly to me on installation day.
- Skirting and any post-installation caulking are arranged with the appropriate separate trades.
- TFC’s available dates and the building manager’s lift, parking, alarm and work-hour arrangements are coordinated.
- I will keep approvals, product documents, invoices and care instructions after handover.
At handover, walk the finished floor with your contractor, record any concerns and check that common areas are clean and services reinstated. Complete any OC-required handover or sign-off, then follow the selected manufacturer’s care instructions.
Frequently asked questions
What is the first step when replacing apartment flooring?
Ask your OC manager for the building’s current flooring or renovation requirements, then send the complete documents to The Flooring Centre. We help identify suitable options before you choose a floor or submit the proposal.
Can I replace apartment carpet with timber, laminate or hybrid?
It may be possible, but the answer depends on your building’s requirements and the proposed flooring system. Send TFC the building documents first, choose from suitable options, then complete the required OC approval process before proceeding.
Does an acoustic underlay rating guarantee OC approval?
No. An underlay rating does not describe every part of the floor-and-ceiling construction or automatically satisfy your building’s requirements. ATFA’s guidance considers the flooring, underlay, subfloor and installation together; submit the relevant complete evidence for the proposed system.
What does a “subject to approval” invoice mean?
It records the proposed flooring and pricing so you can submit it with supporting documents to your OC. It is not an approval to order or begin installation. Send the OC’s written response and any conditions back to TFC.
Does a new apartment still need floor preparation?
It can. The age of the building does not establish whether the subfloor meets the selected floor’s requirements. ATFA’s specification requires slabs to be sufficiently dry and flat before installation, and the applicable tolerances still need to be met.
Is floor preparation included in the laying rate?
No. Floor preparation is excluded from laying rates and can only be priced on installation day by the tradesperson directly to the owner. They explain why preparation is needed, where the deviations are, the proposed remedy and its cost before you agree to proceed.
Why are apartment laying rates higher than house rates?
Apartments generally take longer to access and have smaller work areas, so setup and handling are spread over fewer square metres. Lift bookings, restricted hours, loading and parking also affect the work. Budget for a higher laying rate than a comparable suburban home.
Who is responsible for the installation contract?
The installation contractor works directly for the owner. The Flooring Centre introduces contractors and assists with the flooring selection and coordination described in this guide; they should not be understood as TFC employees carrying out the installation.
Can the flooring contractor remove skirting or undercut metal jambs?
Do not assume skirting removal and refitting are included in laying work; arrange a separate tradesperson where required. Metal jambs are not undercut as part of the laying work. Arrange a third-party caulking professional after installation where a compatible finishing detail is required.
Start with The Flooring Centre
Bring your building documents and the plan you have. We will help you narrow the choices, prepare the proposal and understand your next step. Visit our Nunawading or Hawthorn East showroom to compare flooring and carpet for your apartment.
- Nunawading: 341–343 Whitehorse Road, Nunawading VIC 3131. Call (03) 9894 4688.
- Hawthorn East: 620–622 Burwood Road, Hawthorn East VIC 3123. Call (03) 9696 9998.
Keep the 12-page Apartment Flooring & Carpet Guide for your planning and showroom visit. It includes the seven steps, preparation guidance and owner checklist.
This is general guidance for Victorian apartment owners, published September 2026, not an approval, certification, acoustic design, fire assessment or legal advice. Use your building’s requirements, the selected product instructions and the complete linked reports. Obtain specialist advice where required.
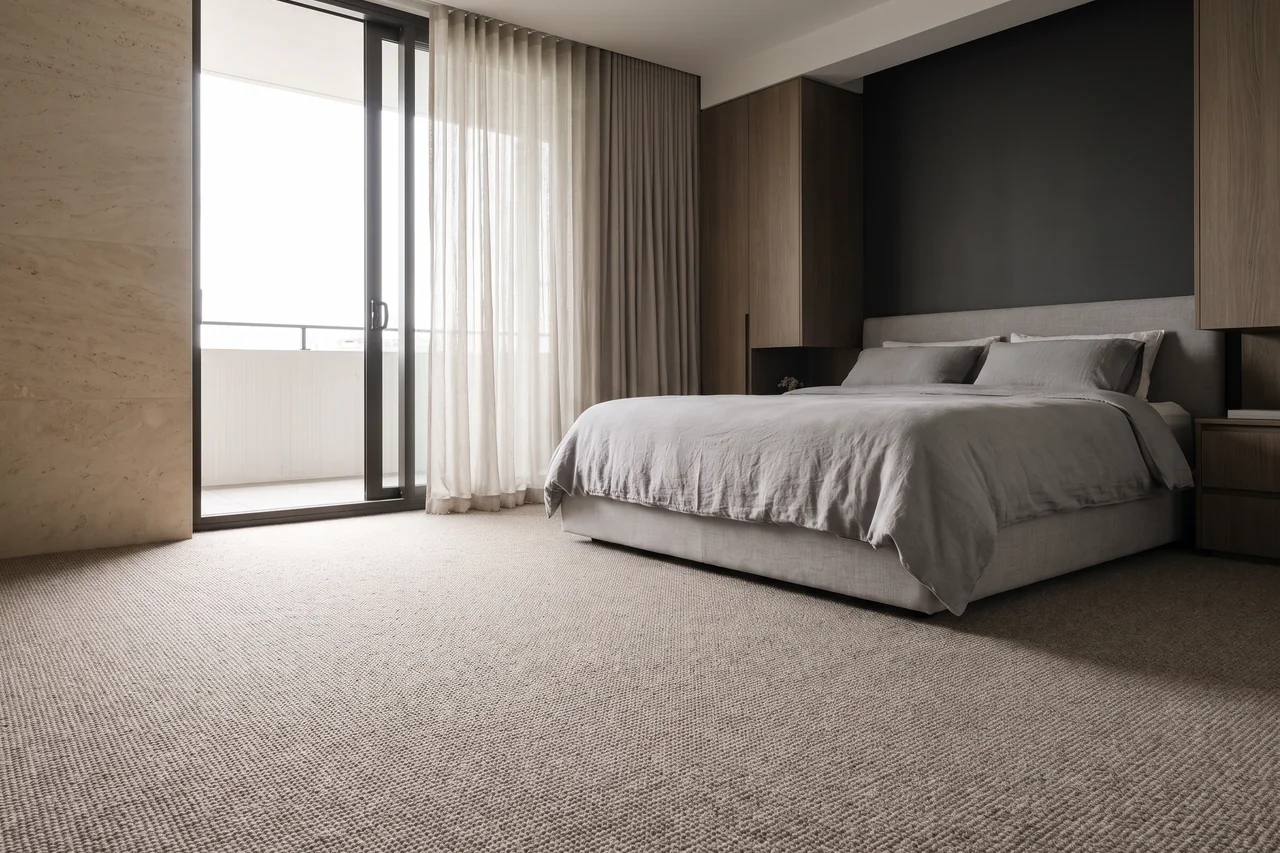
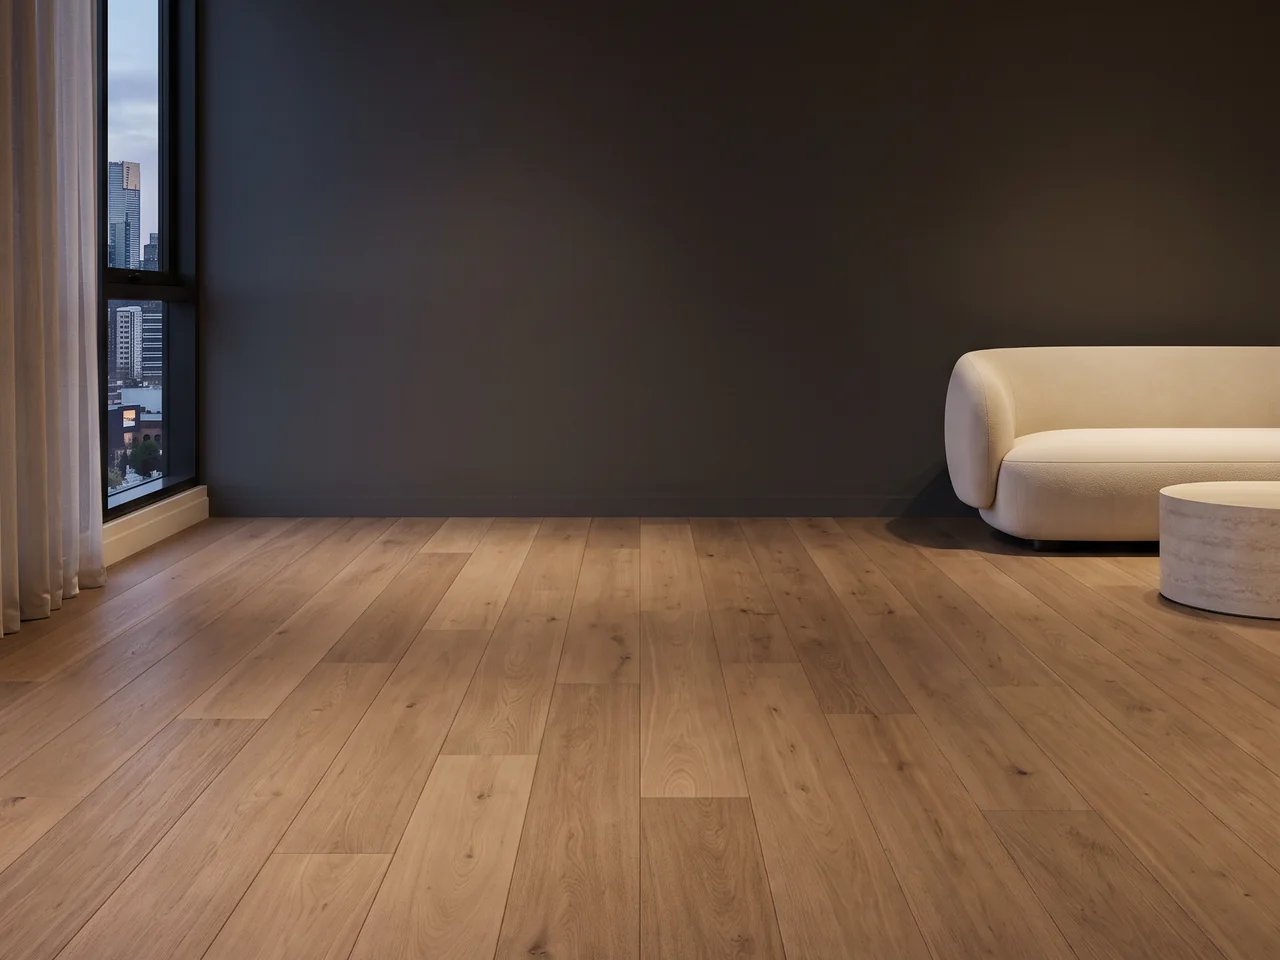
The apartment imagery is AI-generated design illustration, not an actual TFC project, an exact product or a certified flooring assembly.
Published by The Flooring Centre — Melbourne's premium carpet and flooring superstores. Visit our Nunawading and Hawthorn showrooms.